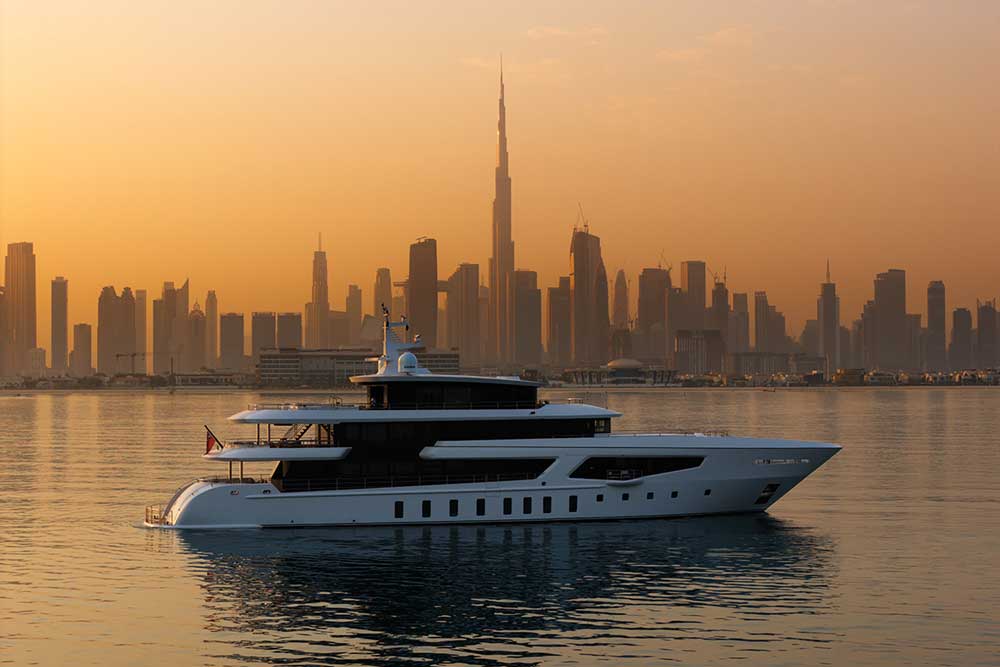






The 55-metre superyacht “Romeo 55” from Dubai-based shipyard Romeo Marine is preparing for her global debut.
The yacht combines varied outdoor deck areas with an Italian-designed interior by Pulina Exclusive Interiors. Extensive glazing, including double-height windows in the aft superstructure, brings natural light into the interior and provides views of the sea.
With a steel hull and aluminium superstructure, the 780 GT yacht draws on Romeo Marine’s two decades of experience in yacht fit-out, refit and rebuild, alongside more than 40 years of interior design and fit-out experience within the wider Romeo Interiors Group.
Inspired by nature
Nature is central to the design philosophy of the “Romeo 55”. “The inspiration behind the Romeo 55 emerged from a reflection on nature’s quiet ability to shape both landscape and emotions” says Alessandro Pulina, founder of Pulina Exclusive Interiors. “We were fascinated by the traces left by water, wind and time upon the shoreline. These natural gestures became the foundation of the design language, and we sought to create an environment that feels as though it has been gently shaped by nature itself.”
Nature-inspired curves and sculptural details define the interior, while a light, contemporary palette reflects the colours of the sea, sky and coastline visible through the floor-to-ceiling windows. The layout is intended to suit both private ownership and charter use.
Integrated design features aim to strengthen the connection with the sea and enhance the onboard experience.
From the main aft deck to the sun deck, the outdoor spaces provide areas for relaxation, entertainment and fitness. Alongside the extensive glazing, sculptural overhead details inspired by the movement of water draw the eye towards the sea.
The outdoor areas range from private balconies adjoining the owner’s suite to alfresco dining and lounge spaces on the main and upper decks.
The sun deck features an aft spa pool and sunpads, a dedicated fitness area, a cinema set-up, a bar and a panoramic sky lounge connecting indoor and outdoor spaces. A large opening skylight further enhances the open-air feel.
A private waterfront residence
The first “Romeo 55” places particular emphasis on interior volume, extensive glazing and open space. The full-beam owner’s suite, located forward on the main deck and conceived as a private waterfront residence, features a double-height ceiling with a skylight, a study, spacious sleeping quarters, separate en-suite bathrooms and fold-down balconies on both sides.
Five VIP and guest suites on the lower deck are complemented by main and upper saloons with flexible furniture arrangements designed to accommodate both informal gatherings and formal entertaining.
The main deck also offers an indoor dining area at the forward end of the saloon. A low, curved sideboard separates the dining table from the aft seating area while maintaining a visual connection between the two spaces. Particular attention has been paid to circulation throughout the yacht and transitions between indoor and outdoor areas.
The upper saloon is designed as a social space for entertaining and shared activities. It connects directly to the upper aft deck, providing areas for conversation and dining with panoramic views. A dedicated bar, games table and concealed television complete the space.